Lapping and Polishing of PEEK (Engineering Plastics)
Precision valve assemblies often combine dissimilar materials such as stainless steel and PEEK, each requiring an exceptionally fine surface finish and tight flatness tolerance to seal and perform correctly. Achieving a surface finish below 0.1 µm Ra on two very different materials within the same assembly presents a genuine engineering challenge, since each material responds differently to abrasive media and polishing pressure. Conventional grinding or polishing methods often struggle to deliver the consistency needed across both metal and polymer surfaces at the same time. A controlled lapping and polishing process, supported by liquid diamond compound and precise flatness measurement, offers a reliable way to bring stainless steel and PEEK valve faces to a mirror like finish without compromising dimensional accuracy.
Materials and Equipment
- Components: Valve assemblies, each comprising two parts
- Material: Stainless steel and PEEK
- Target Specification: Surface finish Ra below 4 µinches (0.1 µm)
- Lapping Equipment: 15 inch lapping and polishing machine, copper lapping plate, flatness gauge, liquid diamond 6 micron type K standard compound, Dycem faced pressure weight, purpose made work holder for PEEK parts
- Cleaning Agents: Type A ultrasonic cleaning fluid and CO 42 cleaning fluid
The diamond slurry 6 micron type K standard is dispensed onto a flat copper lapping plate and provides the cutting action needed to refine both the stainless steel and PEEK surfaces during the lapping cycle. A dedicated work holder is used to keep the delicate PEEK components secure and correctly aligned throughout the process. Once lapping is complete, the parts carry a fine residue of diamond compound and swarf that must be fully removed before the true finished surface can be assessed.
Lapping and Polishing Process
The process involved two main stages, precision lapping followed by ultrasonic cleaning. Each stainless steel valve component was placed centrally inside a control ring on the flat copper lapping plate, with a Dycem faced pressure weight positioned on top to act as a fixture during the cycle.
Stage 1 Lapping: The machine was cycled with liquid diamond 6 micron type K standard compound dispensed at a ratio of 1 second of diamond spray every 45 seconds until the face had fully cleaned up, running at a plate speed of 70rpm. The same steps were then repeated for the four PEEK faces using the purpose made fixture to hold the components securely during their own lapping cycle.
Stage 2 Ultrasonic Cleaning: All parts were removed from the lapping plate and ultrasonically cleaned for 3 minutes using type A cleaning fluid at 10% dilution and a temperature of 50°C. This step removed all traces of diamond compound and residue, revealing the true polished surface beneath and leaving both the stainless steel and PEEK components ready for measurement.
Results
Flatness testing confirmed that both the stainless steel and PEEK components achieved 1 light band, equivalent to 0.33 µm, a strong result given that no specific flatness requirement had been set beforehand. Surface finish improved dramatically for both materials. The stainless steel components moved from 0.1144 µm Ra before lapping to 0.0134 µm Ra afterwards, while the PEEK components improved from 0.7626 µm Ra to 0.0717 µm Ra, comfortably beating the target of below 0.1 µm Ra. Assembled valves were also tested by rotating the PEEK tail through three revolutions in each direction, with the mating surfaces checked afterwards and found to be undamaged. The process can be run faster in production simply by increasing the micron size of the liquid diamond compound.
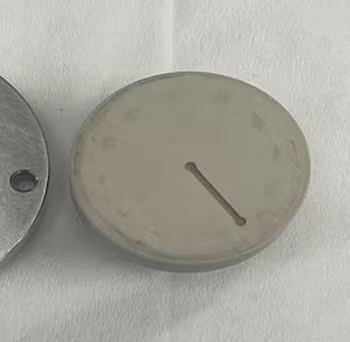
Before processing PEEK
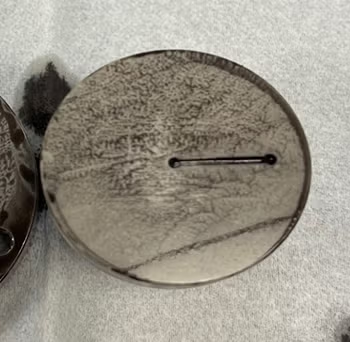
After Kemet lapping process
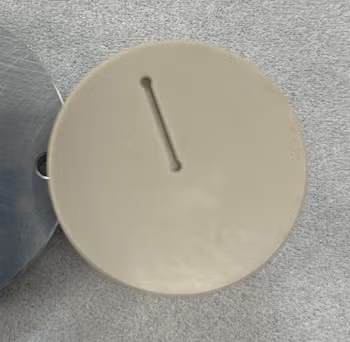
After ultrasonically cleaned with type A cleaning fluid
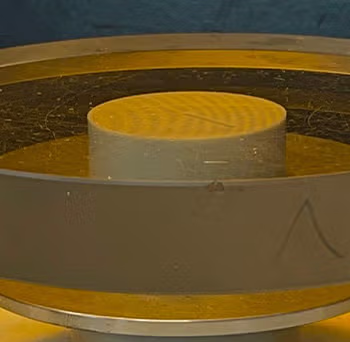
Flatness reading on PEEK - 1 light band (0.00029mm)